
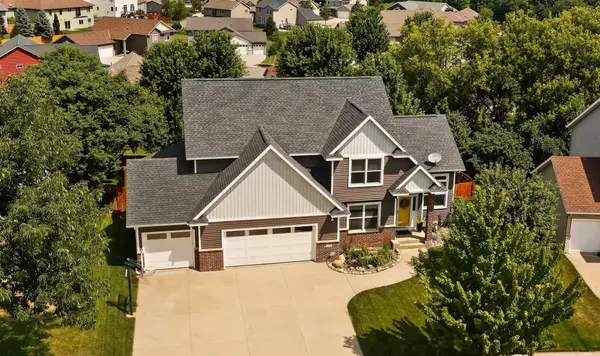
2721 Boulder Ridge DR NW
Rochester, MN 55901
- 5 Beds
- 4 Baths Full Baths: 3 Half Baths: 1
- 3,338 SqFt
- 0.29 Lot Size
- 2003 Year Built
GALLERY
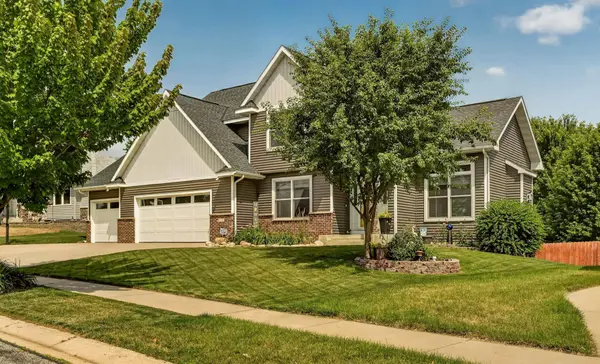
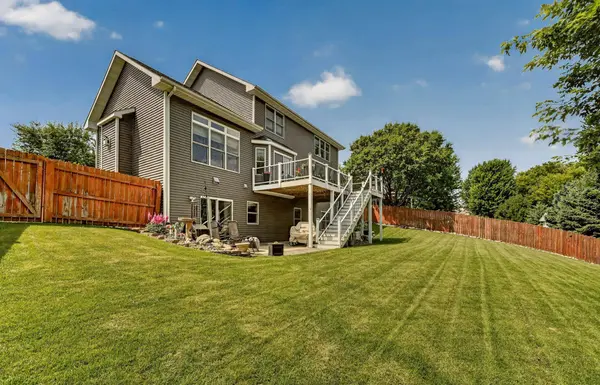
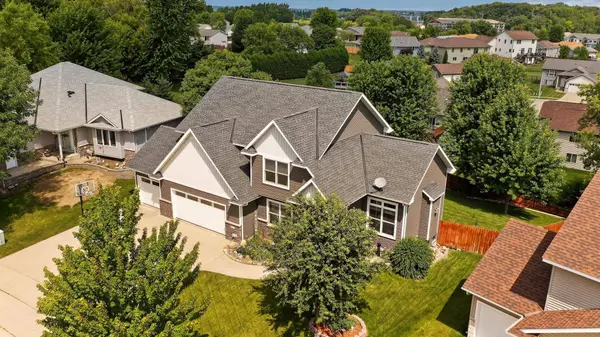
PROPERTY DETAIL
Key Details
Sold Price $583,000
Property Type Single Family Home
Sub Type Single Family
Listing Status Sold
Purchase Type For Sale
Square Footage 3, 338 sqft
Price per Sqft $174
Subdivision Boulder Ridge 2Nd
MLS Listing ID 7109927
Sold Date 10/06/26
Bedrooms 5
Full Baths 3
Half Baths 1
Year Built 2003
Annual Tax Amount $6,724
Tax Year 2025
Contingent None
Lot Size 0.290 Acres
Lot Dimensions 105x142x75x151
Property Sub-Type Single Family
Location
State MN
County Olmsted
Zoning Residential-Single Family
Rooms
Basement Finished
Dining Room Breakfast Area, Eat In Kitchen, Kitchen/Dining Room, Living/Dining Room
Building
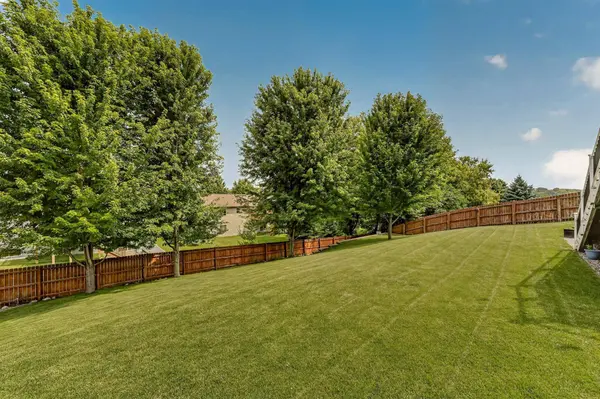
Lot Description Public Transit (w/in 6 blks), Tree Coverage - Medium
Story Two
Foundation 1186
Sewer City Sewer/Connected
Water City Water/Connected
Level or Stories Two
New Construction false
Interior
Heating Forced Air
Cooling Central Air
Fireplaces Number 1
Fireplaces Type Decorative, Gas, Stone
Fireplace Yes
Appliance Air-To-Air Exchanger, Dishwasher, Disposal, Double Oven, Dryer, Exhaust Fan, Freezer, Microwave, Range, Refrigerator, Stainless Steel Appliances, Washer, Water Softener Owned
Laundry Laundry Room, Sink
Exterior
Parking Features Attached Garage, Floor Drain, Garage Door Opener, Heated Garage, Insulated Garage, Storage
Garage Spaces 3.0
Fence Privacy
Roof Type Age 8 Years or Less,Asphalt
Schools
Elementary Schools Overland
Middle Schools Dakota
High Schools Century
School District Rochester
SIMILAR HOMES FOR SALE
Check for similar Single Family Homes at price around $583,000 in Rochester,MN
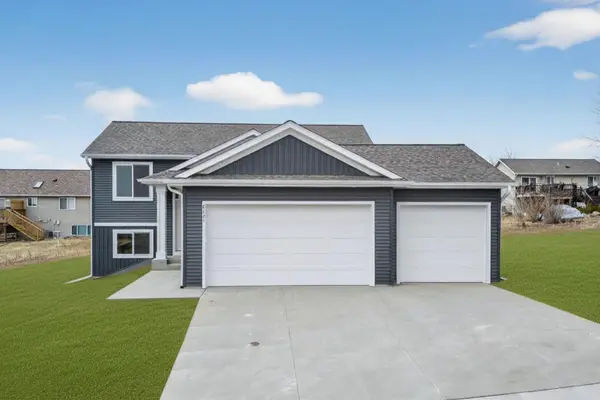
Active
$520,000
6151 Cody LN NW, Rochester, MN 55901
Listed by Peter Dokken of Real Broker, LLC.4 Beds 3 Baths 2,104 SqFt
Pending
$741,285
4992 Noble LN NW, Rochester, MN 55901
Listed by Deanna Gindt of Lennar Sales Corp6 Beds 4 Baths 4,349 SqFt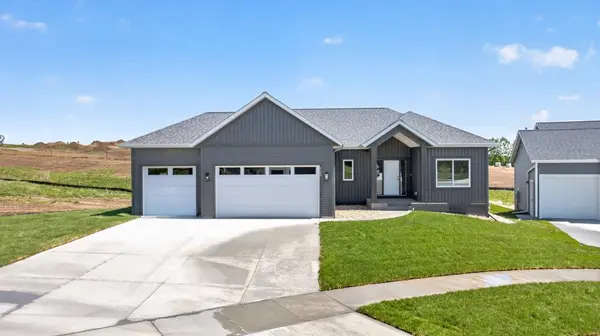
Active
$649,900
6128 Cody LN NW, Rochester, MN 55901
Listed by Peter Dokken of Real Broker, LLC.5 Beds 3 Baths 2,868 SqFt
CONTACT
